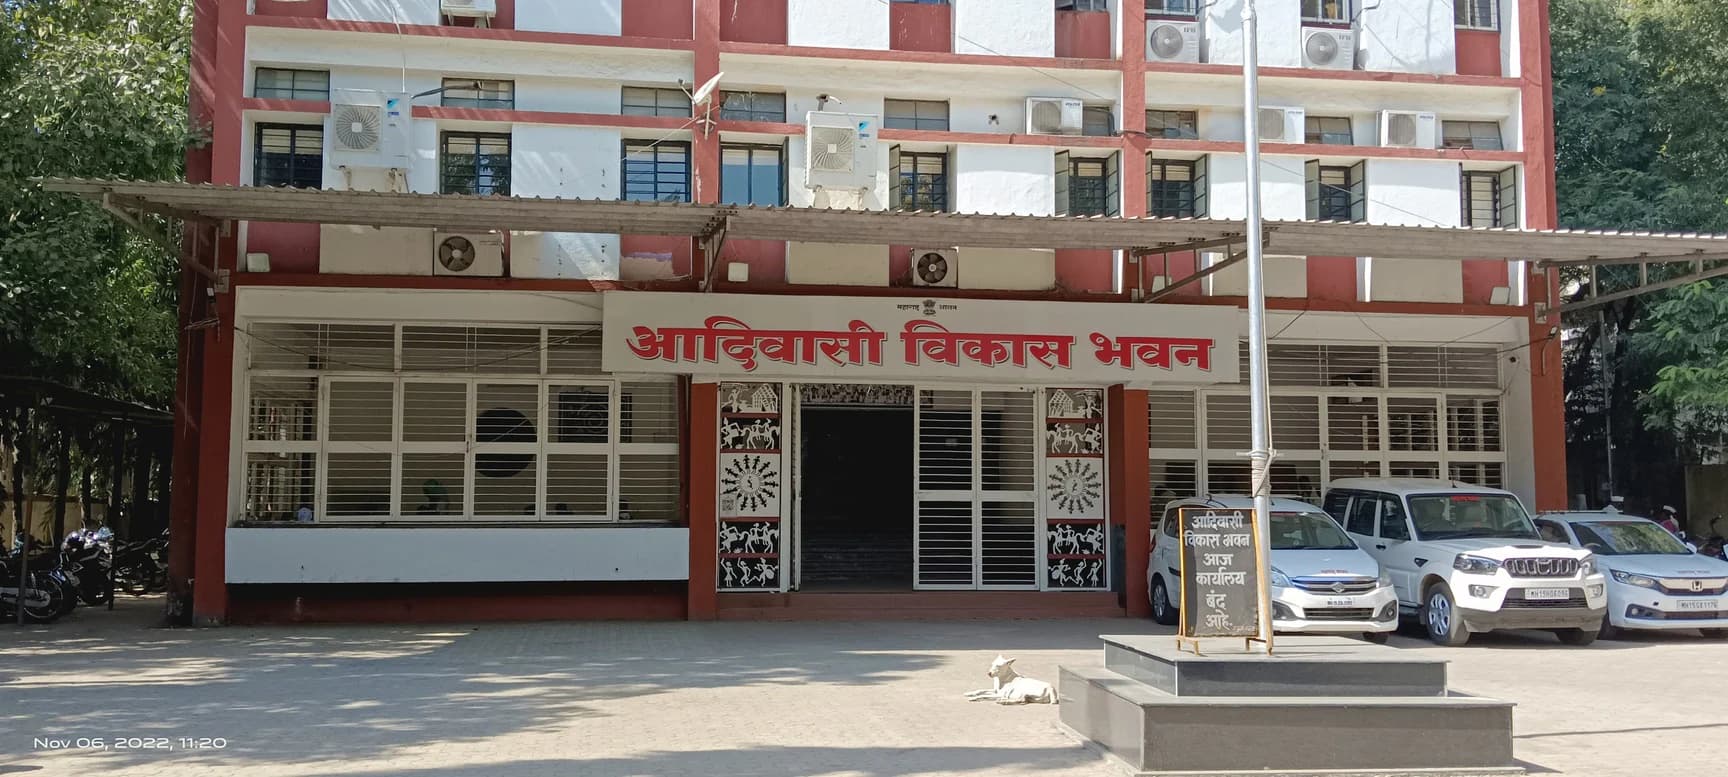
Adivasi Vikas Bhavan
Creating Inclusive Spaces for Growth, Welfare, and Public Service.
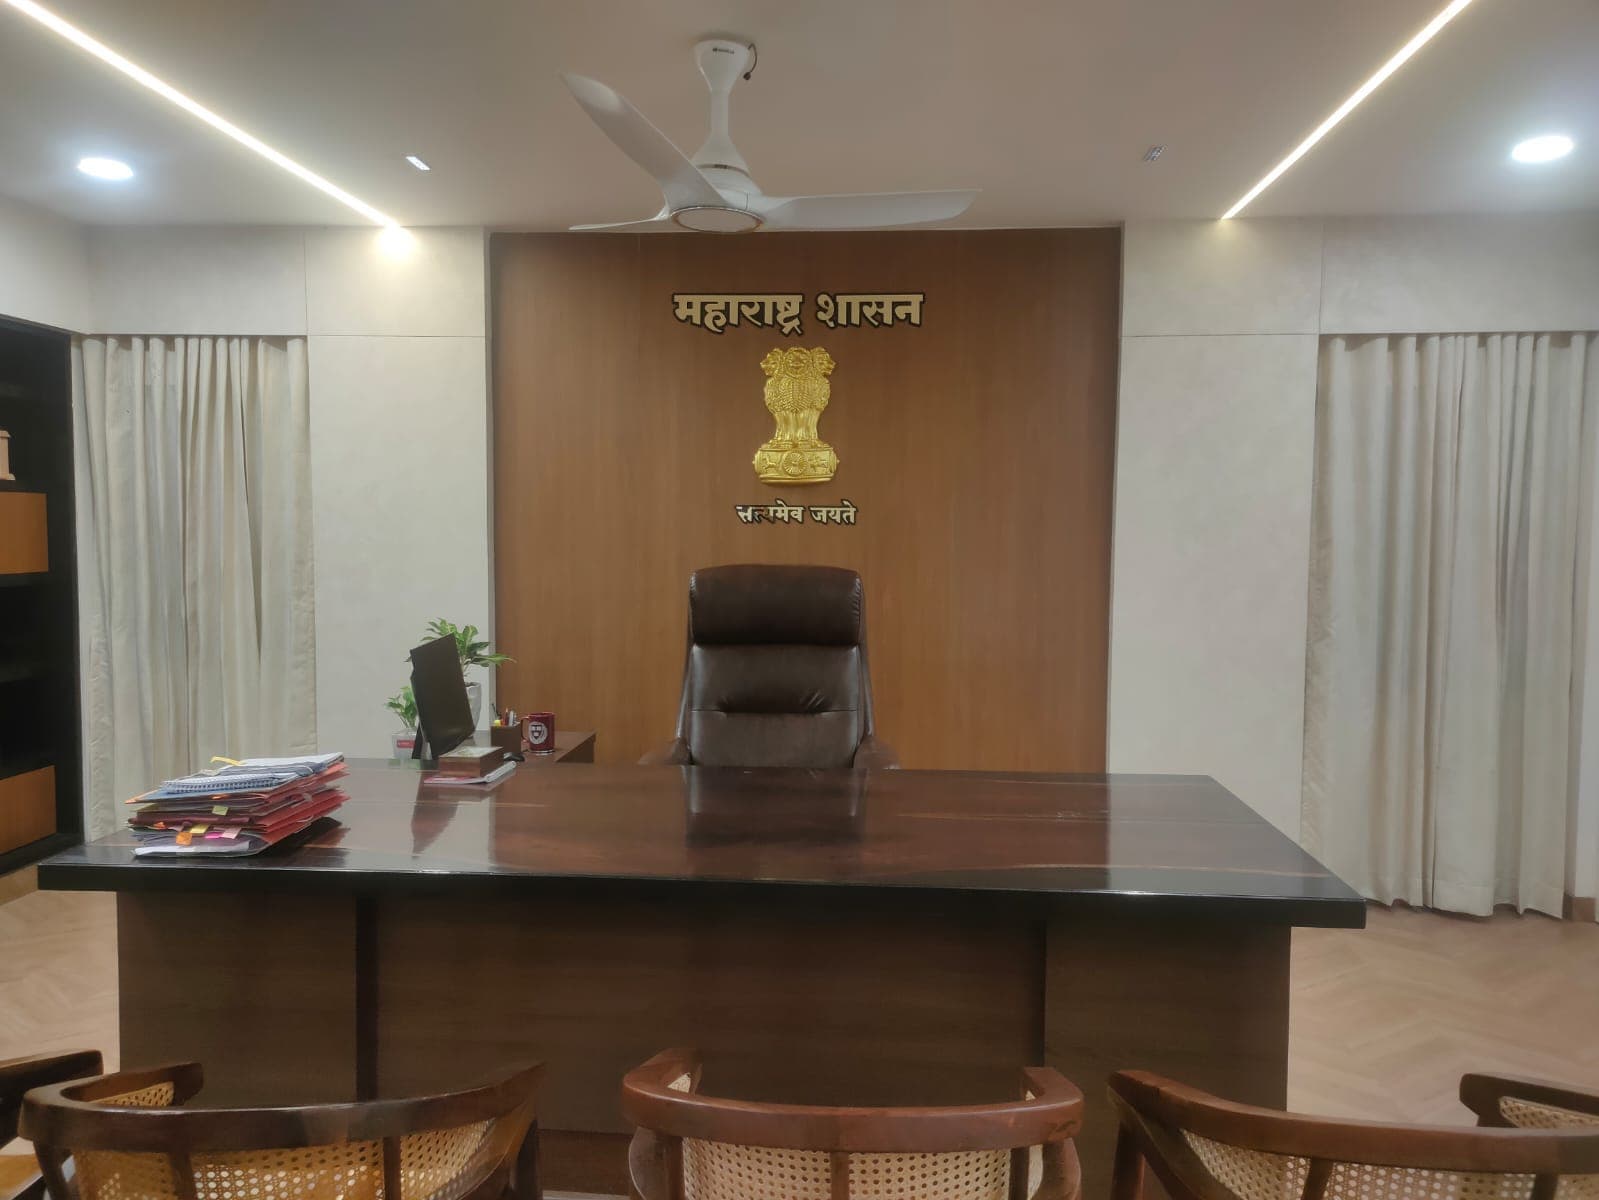
Adivasi Vikas Bhavan required the transformation of a conventional government office into a contemporary administrative environment that reflected efficiency, authority, and cultural identity. The challenge was to accommodate diverse functions—including executive cabins, meeting spaces, open workstations, and public interaction areas—while maintaining a cohesive design language that represented the heritage of Maharashtra tribal communities.
The design strategy focused on balancing modern workplace functionality with cultural storytelling. Warm wood finishes, clean architectural lines, and integrated lighting were used to create a professional and welcoming atmosphere. Tribal art, artifacts, and curated display installations were incorporated throughout the interiors to celebrate indigenous heritage and strengthen the institutions identity. Spatial planning emphasized operational efficiency, user comfort, and seamless movement between administrative, collaborative, and public-facing zones.
The completed Adivasi Vikas Bhavan stands as a modern civic workspace that reflects both governmental authority and cultural pride. The project successfully delivers organized administrative environments, collaborative meeting facilities, and engaging cultural exhibits within a unified design framework. The result is a functional, dignified, and visually distinctive institutional facility that enhances user experience while honoring the traditions and contributions of Maharashtra tribal communities.