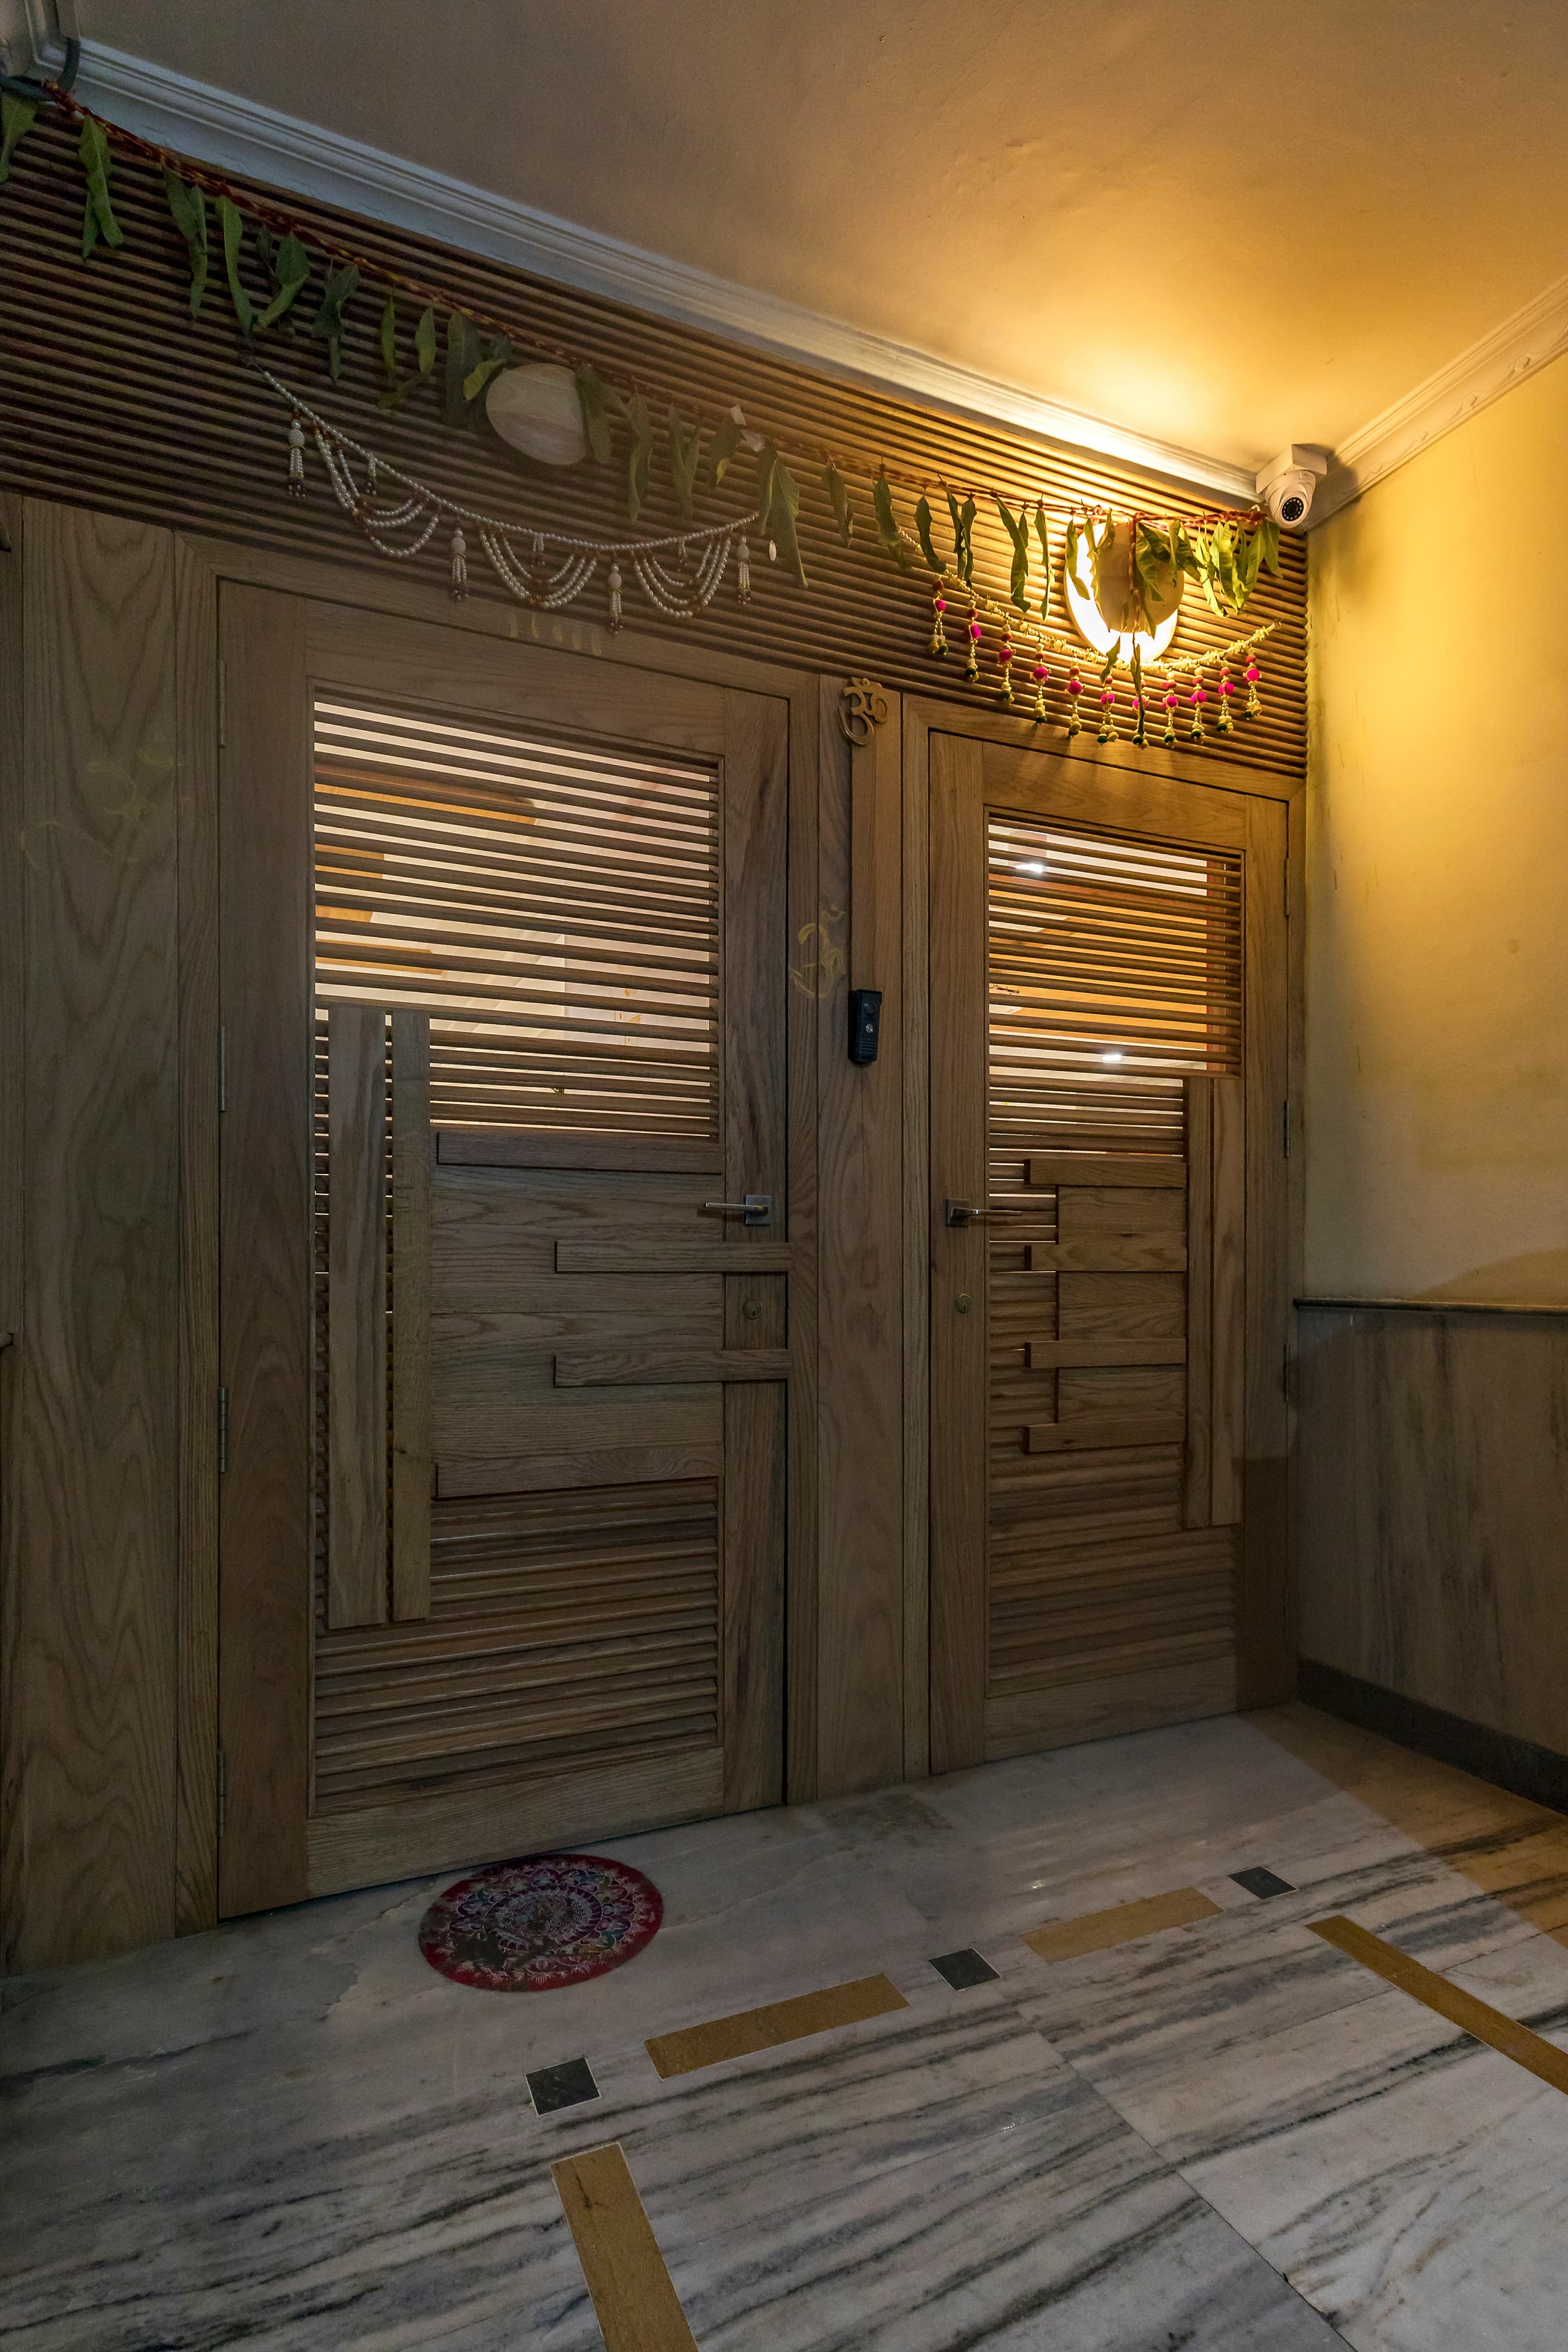
Shah Residence
Where contemporary comfort meets timeless warmth and elevated living.
The homeowners sought a residence that balanced modern luxury with a welcoming, lived-in character. The brief called for expansive social spaces, abundant natural light, and a seamless connection between the interiors and outdoor areas, while maintaining a strong sense of individuality. The challenge was to create a cohesive design language across multiple zones—from the grand living area and private retreat spaces to the terrace lounge—without compromising comfort, functionality, or visual harmony.
The design was developed around a rich interplay of natural materials, warm lighting, and carefully crafted details. Wood became the defining element, expressed through custom ceilings, furniture, wall treatments, and architectural features that create continuity throughout the home. Large sliding glass openings were incorporated to maximize daylight and frame panoramic city views, while neutral furnishings and textured accents introduced warmth and sophistication. The living spaces were planned as an open and flexible environment for entertaining, complemented by bespoke seating arrangements, curated décor elements, and integrated display units. A vibrant accent wall adds character and energy, while the terrace lounge—with its traditional swing, ambient lighting, and sheltered seating—creates a tranquil outdoor extension of the home. Private spaces were designed as serene retreats, blending simplicity, comfort, and connection to the surrounding views.
A home that photographs quietly and lives loudly.